Refitting An Existing HEIDENHAIN Linear Scale and DRO to a Myford Cylindrical Grinder
EEC Ltd received a call from a local machining company, enquiring as to whether an existing HEIDENHAIN scale and DRO could be salvaged from an old machine due to be scrapped and retro-fitted to a recently acquired Myford Cylindrical grinder. The single axis HEIDENHAIN LS 388C scale with ND 287 Display was fitted to an old, worn out Jones and Shipman grinder.
Surveying the Existing HEIDENHAIN Scale and Myford Cylindrical Grinder for Suitability
To determine whether the existing HEIDENHAIN single axis scale was long enough and suitable for the intended application on the new grinder, EEC visited the customer to take measurements. After measuring the travel distance of the grinder, it was determined that the existing linear scale was more than long enough but required custom brackets. These were to allow the HEIDENHAIN LS 388C scale to protrude from the back of the Myford cylindrical grinder, without risking damage to the scale itself.
Designing the Brackets For Scale Fitment
EEC designed a rough drawing of the linear scale brackets, including a guard to protect the scale, so that the customer could see how the scale would be mounted. With the customer happy to proceed, EEC manufactured the brackets on-site, so that small adjustments could be made along the way – whilst being fitted. This was to ensure correct fitment and to reduce costs to the customer with a single visit, instead of multiple visits.
EEC made the brackets as small as possible but sturdy – to ensure the safety of the scale, and to utilise existing holes in the machine. EEC also designed-in maintenance access, so that the customer could service the machine and scale without removal of the brackets. Once the backing spar had been manufactured it was then just a matter of adapting the design of the head bracket correctly.
Final Adjustments and Cable Routing
After the head bracket had been manufactured, EEC engineers fitted the head bracket and adjusted the foot of the bracket to compliment the angle of the slurry tray, using grub screws for adjustment. Once fitted and tight, EEC were happy with the orientation of the scanning head against the scale body. The cable was fitted and routed in a direction where it would not be damaged. The cable was further routed up towards the HEIDENHAIN ND287 display which the customer had positioned on the wall. Once the install was finished, the customer tested the readout against their master and were happy with the tolerances, which more than met their requirements.
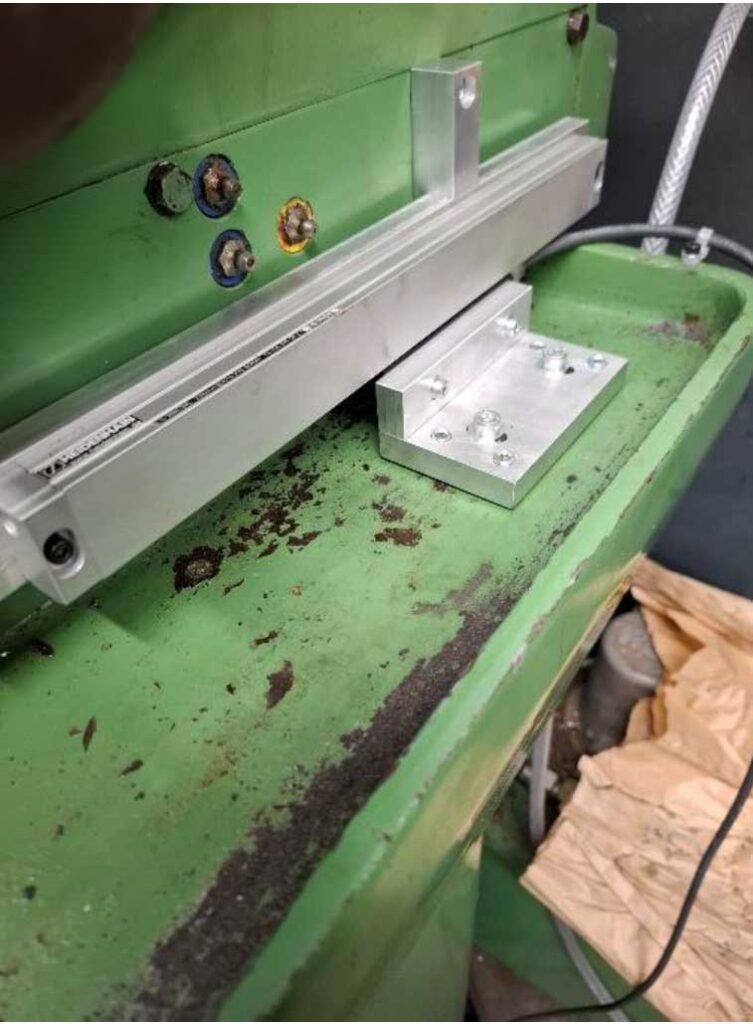
Scale fitted with adjustment grub screws in use to flatten the head bracket against the slurry tray.
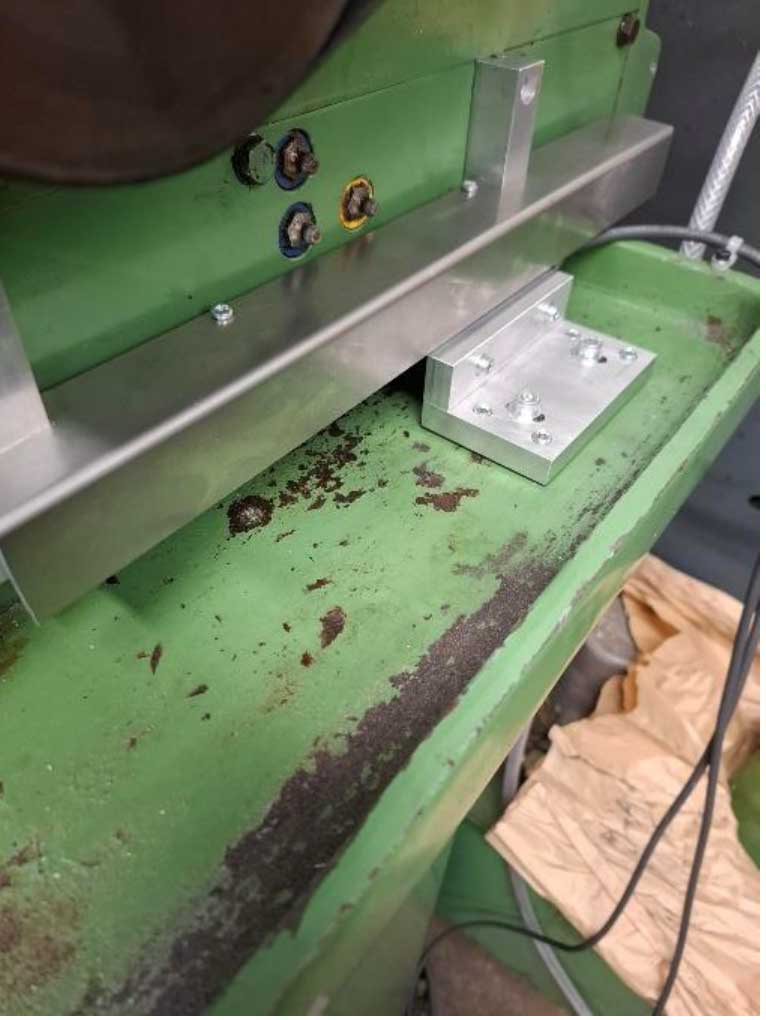
Guard fitted to protect the scale. Also showing access to the grease points.
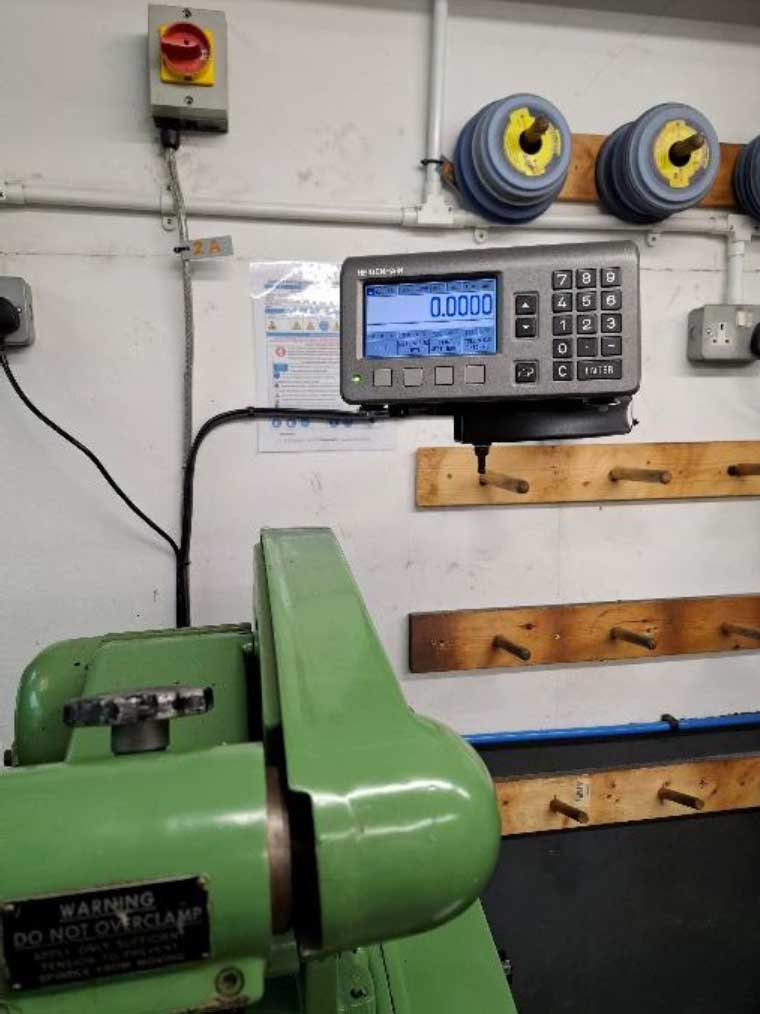
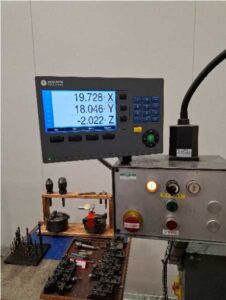
Position of single axis ND 287 display.
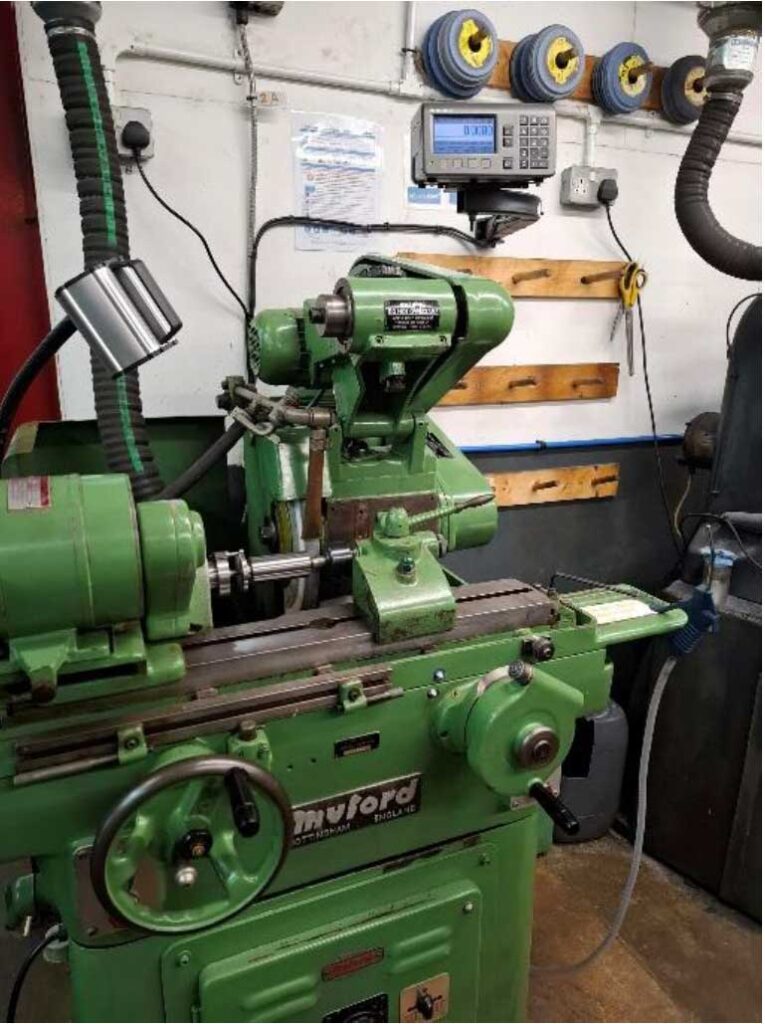
Customer testing the measurement to ensure that it meets the tolerances required.