Aerospace Sector – HEIDENHAIN Angle Encoder Repairs
Jobs Machine C Axis repair
ERA 4281C High Accuracy Angle Encoder
Angle Encoder Referencing Fault
Engineering Equipment Centre Ltd were recently called into a large aerospace company by a third-party service engineer to assist with diagnosing a fault on a C axis HEIDENHAIN angle encoder. The Angle Encoder had a referencing fault on a large Jobs machine. Previous to EECs visit, the customer requested photos of the existing encoder and both connectors (the connector on the encoder and the connector on the adjoining cable) from the third-party service engineer .
The machine carried a Siemens control and drives, and EEC were concerned with the wiring of the connecting cable. Knowledge and experience dictated that it was wise to check the pin designation, because Siemens have a habit of rotating the pin designation to factory HEIDENHAIN wiring. Without checking this designation, it is possible blow a scanning head due to incorrect wiring/routing.
Concurrently, EEC engineers requested a copy of the wiring diagram of the machine, in order to manufacture 3 bespoke adapters:
Assembling Bespoke Connection Adapters
One Adapter to plug into the encoder using the Siemens pin out
A Second adapter to plug into the Siemens cabling – again with the standard Siemens pin layout
A Third adapter to plug into the cable at the drive end of the cable run to check for cable faults in the case that no faults were found in the HEIDENHAIN encoder.
These bespoke cable adapters were manufactured to enable EEC engineers to connect the HEIDENHAIN PWM 20 test equipment in line of the encoder connection, and listen/inspect the signal that was being produced- all whilst still being able to control the axis through the normal machine controls.
Diagnostic Work Using The HEIDENHAIN PWM 20 Test Rig
Arriving on-site, EEC double checked the wiring layout and attached the HEIDENHAIN PWM 20 test equipment with the bespoke adapter cables and opened the ATS test software on a laptop to check the signals.
To check the HEIDENHAIN angle encoders, it is usual practice for the ATS software to reference the ID number of the encoder through the extensive library of HEIDENHAIN products to identify and load the correct parameters. In this case, due to the location of the encoder EEC were unable to determine the correct ID number of the encoder. However, engineers were able to locate the name of the encoder (AK ERA 4280) in the drawings that were supplied with the machine, providing a work around. EEC were able to manually connect to the encoder with the PWM by observing the signal produced by the encoder. Once the connection was made through the PWM the machine was turned on for an initial inspection of the signals coming out of the scanning head (before any movement occurred). It was immediately apparent that the signals were low in amplitude, not low enough to cause a failure of the signals but potentially low enough to inhibit a reference trigger pulse being created.
The encoder installed on the Jobs machine was a 1Vpp encoder, which has a 1 volt peak to peak signal strength. EEC were observing around the 0.74 volts peak to peak on both the A and B signal on the PWM test equipment. The factory-advised low limit on these encoders is 0.7 volts, so this encoder was right at the bottom limit but not a failure. Once the machine had fired up, the third-party service engineer initiated rotation of the C axis with the hand wheel of the machine to try and find the reference pulse, with no success.
Identifying the Angle Encoder Fault
With this information at hand EEC engineers deemed that either the reference track in the angle encoder or the signal amplitude was too small (indicated by the LED diminishing over time) to be the route cause of the axis being unable able to reference, and therefore need to be replaced. At this point EEC informed the third-party service engineer of our findings and that they would need the ID number of both the scanning head and the drum scale in order to accurately quote for a replacement – since neither of these items were visible through the access window of the machine.
After a day or so, following the third-party service engineer contacting Jobs directly to enquire if they had any record of the ID of the parts installed into this machine, EEC gained the required information required for replacement parts.
Ordering Replacement Parts from HEIDENHAIN Germany
Both items were in Machine Breakdown stock in Germany which are airfreighted over in 2-5 days- depending on customs efficiency.
In the meantime, due to the design of the machine, the third-party service engineer completely removed and disassembled the cutting head of the machine, including the A, C and spindle of the machine to access both the scanning head and drum scale. Both parts arrived on site within 2 days, proof of HEIDENHAIN efficiency in Germany.
Correcting the Angle Encoder Fault
Once the cutting head had been removed and the scanning head and drum scale replaced, EEC visited the customer on-site to set up the head correctly. This needs to be done to configure built-in HEIDENHAIN technology, called HSP, HSP, which combats contamination during high-accuracy positioning requirements. This innovative feature boosts and stabilises the signals – even during heavy contamination to maintain precise and accurate reading. HSP is always on, however, to correctly set the scanning head up to achieve the optimal performance it needed to be set up with the PWM software. HSP is turned off for setting purposes, aligning the head to achieve optimal signals without HSP, before turning the HSP back on prior to disconnecting the PWM testing equipment.
EEC then removed the standard HEIDENHAIN plug and rewired the plug from the original scanning head to interface with the right pin orientation for the existing Siemens cable. EEC departed, leaving the third-party engineer to reassemble the cutting head of the machine and to reinstall it into the machine.
Once re-installed the machine was back up and running with a working reference, and was accurate to +/- 2.5 arc seconds.

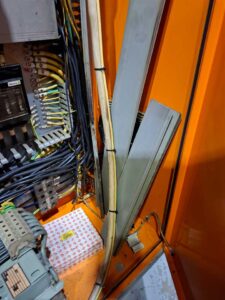
The 25-pin d-type connector that plugs into the Siemens drive
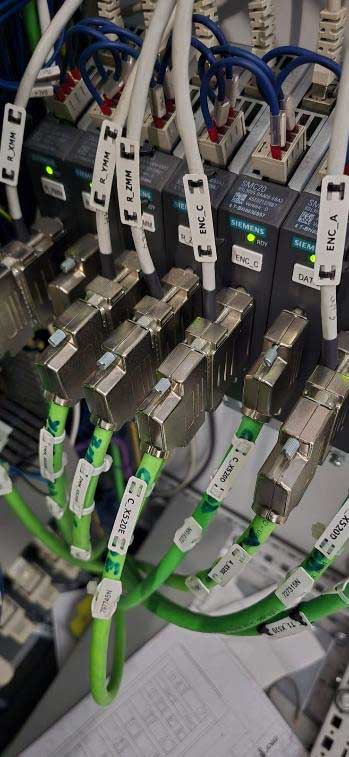
The Siemens drives that all the Heidenhain encoders feedback through

The 12-pin connector that was attached to the Heidenhain encoder that had been rotated to suit the Siemens cable

The 12-pin connector of the Siemens cable that EEC had to make a bespoke adapter to test. Including the inspection window down onto the cutting head necessitating the removal of the head for the replacement to be fitted
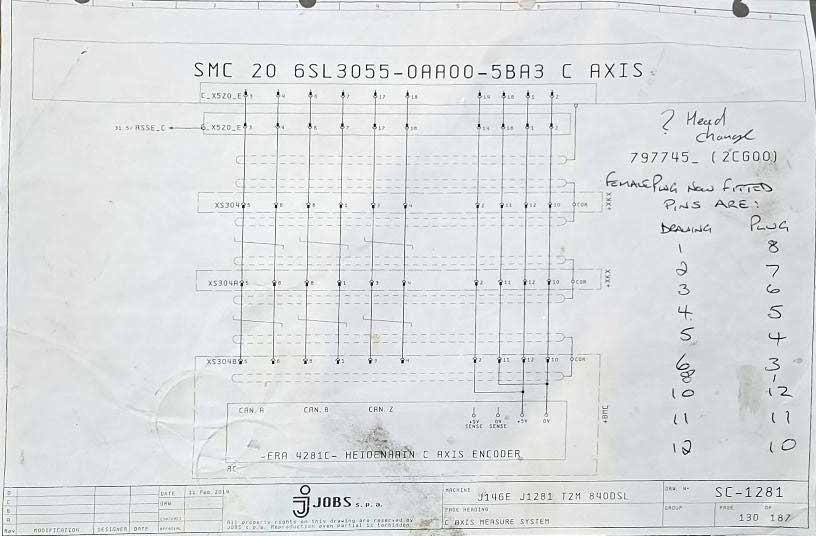
The wiring diagram of the machine that the third-party engineer had supplied EEC to enable the manufacture of the bespoke adapter cables.
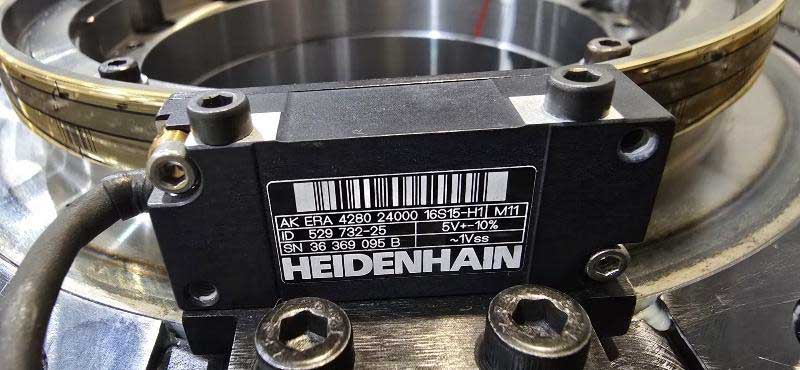
A photo of the old, failed reader head including all the information on the ID label that EEC would need to quote for

A photo of the removed cutting head of the machine, before the replacement scanning head and drum scale had been fitted