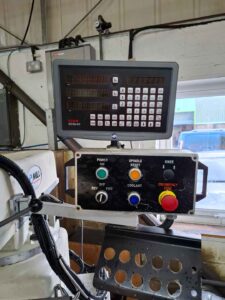
SIP MU-214B DRO System Replacing An Original HEIDENHAIN VRZ 760 Digital Readout
Bournemouth Area: Digital Readouts, High Accuracy Measurement Fault Finding and Installation
EEC Ltd were called into a calibration company in the local Bournemouth area to inspect a fault on an ageing DRO unit. Upon arrival EEC were re-acquainted with a 35 year old HEIDENHAIN high accuracy measurement system that EEC had fitted to the machine for a previous owner. The digital readout worked hard for 35 years without fault or error – illustrating the longevity and resilience of HEIDENHAIN equipment. The fault in question was generating multiple flashing displays* on the original VRZ 760. After initial testing of the digital readout system and talking to the end user, it was deemed that the current system was beyond repair, and at this juncture, the customer was keen to upgrade the entire system to a modern current equivalent with contemporary technology and architecture.
*The flashing of an axis on this type of display is the fault detection alert, informing the user that the signal from the scanning head is out of tolerance and requires attention from a qualified HEIDENHAIN service engineer. EEC Ltd Engineers are fully qualified, trained and authorised HEIDENHAIN Service Engineers.
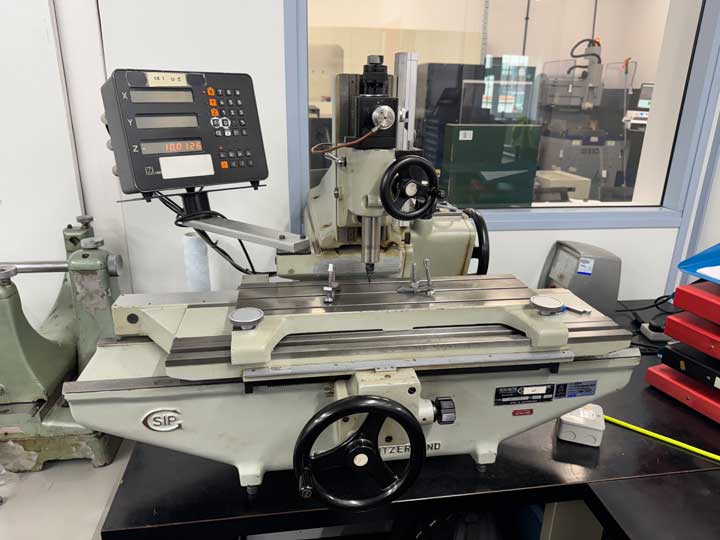
Complete old system including obsolete VRZ 760, LIP 101R and LS 403.
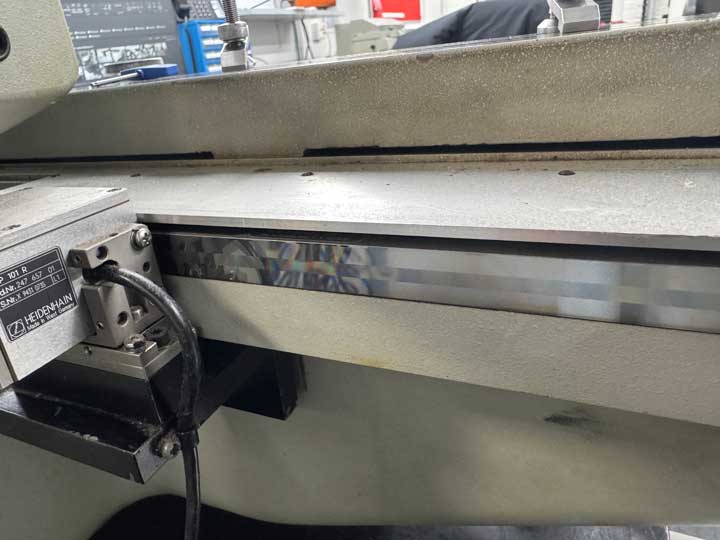
Old LIP 101R scanning head and scale.
Designing the Specification of the Replacement Digital Readout and Scale System
After looking at the specification of the original, legacy DRO system, consisting of 2 x LIP 101R non-contact scales, a HEIDENHAIN LS403 sealed linear encoder (enclosed) scale and a VRZ 760 digital readout, the new current equivalent versions of the original equipment were specified and quoted. The non-contact scanning heads and scales were specified to the X&Y scales due to the high accuracy of axis required by the customer – an accuracy of better than 1μm. The Z axis was being used as a setting axis and therefore, specified at better than 3μm. It was paramount that the accuracy of the scales complied with the UCAS certification that the customer was applying to hold – a capability to measure high tolerance parts and gauges. An improvement to the service that they can offer to their customers.
Bespoke HEIDENHAIN DRO Equipment Built to Order
Being a bespoke order, with equipment built to order at HEIDENHAIN HQ to meet the customer’s high accuracy and repeatability requirements, the order was placed with HEIDENHAIN Germany. In the meantime, EEC designed and manufactured bespoke scanning head brackets to match the previous fitment of old-style LIP 101R scanning heads, modified with hole centres for the replacement LIP 608 scanning heads (to cater for the difference in dimensions). After a few weeks, the replacement digital readout and scale system was delivered to EEC, and a date was agreed with the customer for their legacy machine to be taken out of production and the replacement DRO system to be fitted to the machine.
Fitting Replacement Scale Tapes
The first task at hand was to fit the replacement scale tapes, which MUST be mounted to the fixing service with a very tight tolerance – requiring level horizontally to within 50μm and level to twist within 200μm. EEC achieved this tolerance with a 1μm clock. The scales are fitted to the mounting surface through a special double-sided tape specifically designed for the purpose. It is essential that scale tapes are fitted first to ensure no further movement occurs to the tape once the scale is mounted and clocked correctly – the double-sided tape taking approximately 70 hrs to cure at room temperature. EEC engineers didn’t want to touch either X or Y axis once the tapes had been mounted to reduce the risk of scale movement, so attention was turned to the Z axis scale.
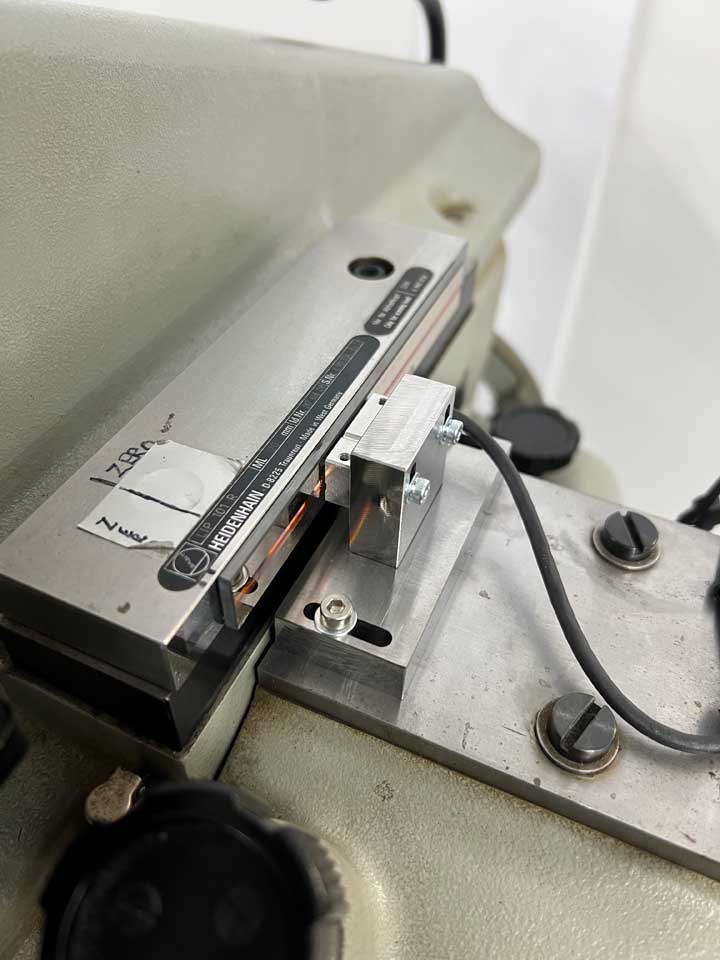
New LIP 608 scanning head and tape scale fitted to existing Y axis scale. Notice the size of the scanning head.
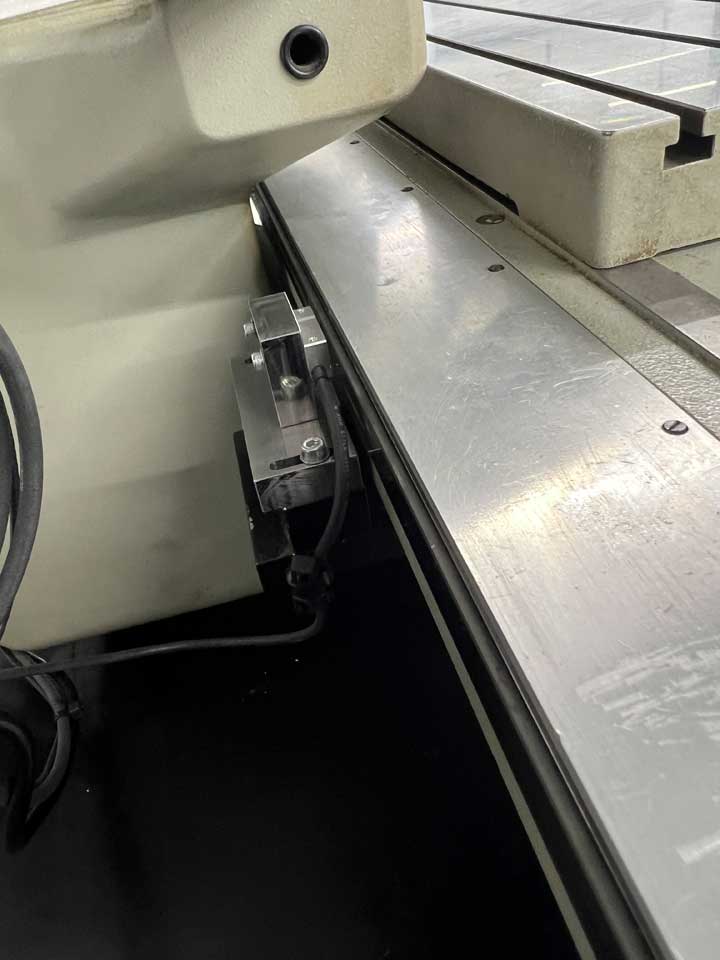
New LIP 608 scanning head and tape scale fitted to existing X axis scale. Notice the size of the scanning head and the custom head bracket to fit existing LIP 101R mounting holes.
Z Axis Scale Installation
The Z axis scale was a much simpler process – being a traditional style scale and mounted using M4 bolts, dictating that tolerances were much larger at 250μm in both vertical movement and twist. Following the Z Axis work, the replacement HEIDENHAIN ND7013 touchscreen DRO display was fitted to the existing mounting arm and all cables were routed tidily around the back of the machine. The final task was to finish the X&Y scale installation, which still needed to cure.
After allowing for the correct 70 hrs cure time for the double-sided tape on the X&Y scale, EEC returned to the customer.
Final Steps for HEIDENHAIN ND7013 Touchscreen and Scale Installation
The final step was to mount the scanning heads with the correct orientation to the scale – observing the correct head gap between the scanning head and scale. This was achieved via a plastic 0.75mm feeler gauge which was supplied with the scanning head from HEIDENHAIN. Once the scanning head was secured correctly, EEC ran a mounting wizard through HEIDENHAIN’s PWM 20 testing box and ATS testing software. This electronically tuned the signal output from the scanning head to absolute perfection, and achieved the accuracy and the reliability that EEC customers expect out of HEIDENHAIN products. Once the mounting wizard had been completed on both the X&Y axis, the DRO system installation was complete, and the machine was handed over to the customer with a vastly-improved accuracy of +/- 0.3μm in the X&Y and +/- 0.9μm in the Z.
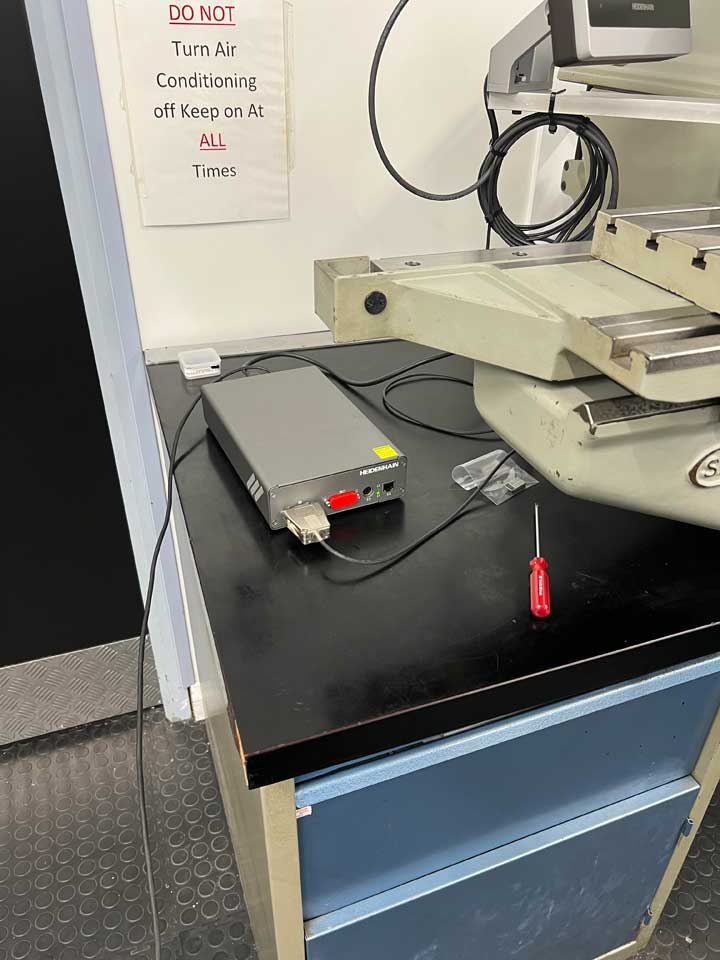
PWM 20 Heidenhain test equipment running through the mounting wizard.
Our Bournemouth area customer was extremely happy with these results. The improvements offered by the new DRO and scale systems allows them to measure gauges to an even higher tolerance and to fully comply to UCAS.

Complete new system – current touch screen ND 7013 showing the clarity of the display.
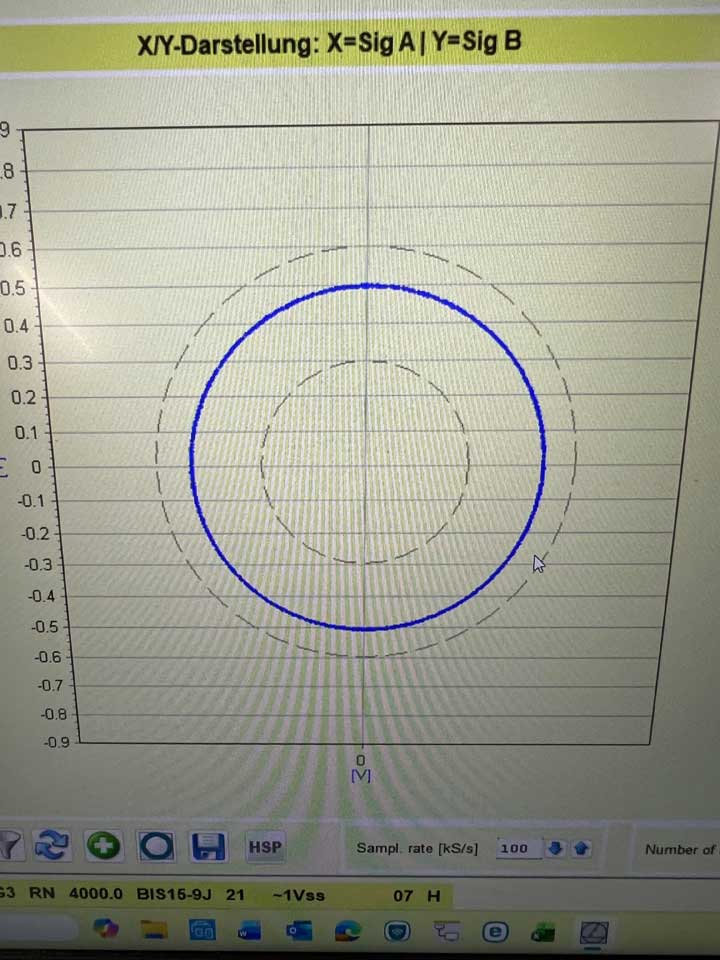
PWM 20 test after running the mounting wizard showing a perfect Lissajous due to perfectly adjusted signals.
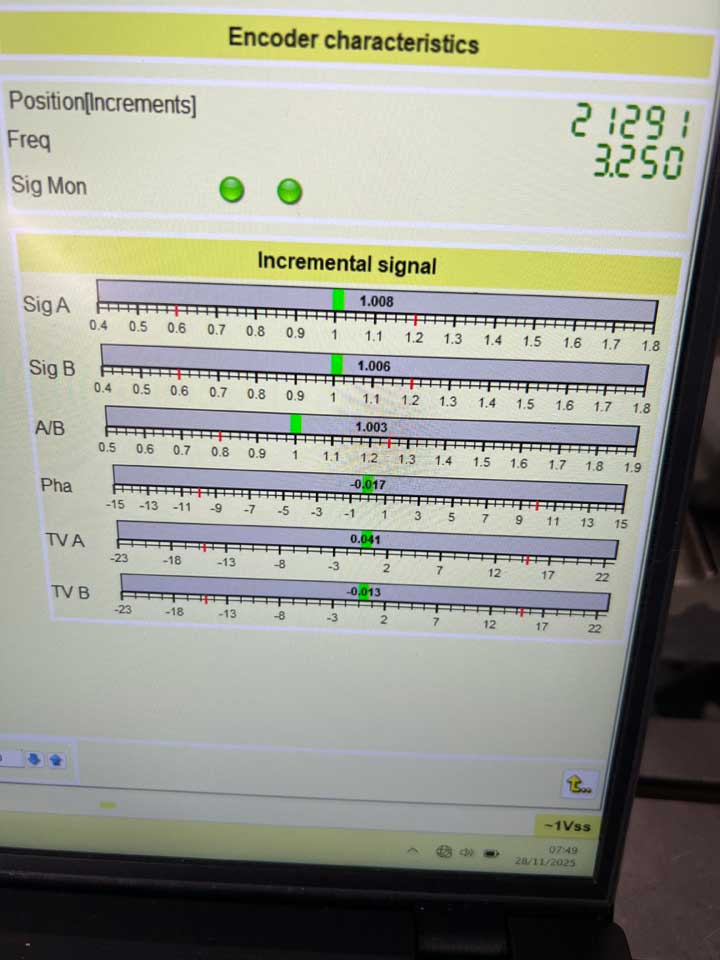
Numerical view of the perfect signals achieved through the electronically adjusted mounted wizard.